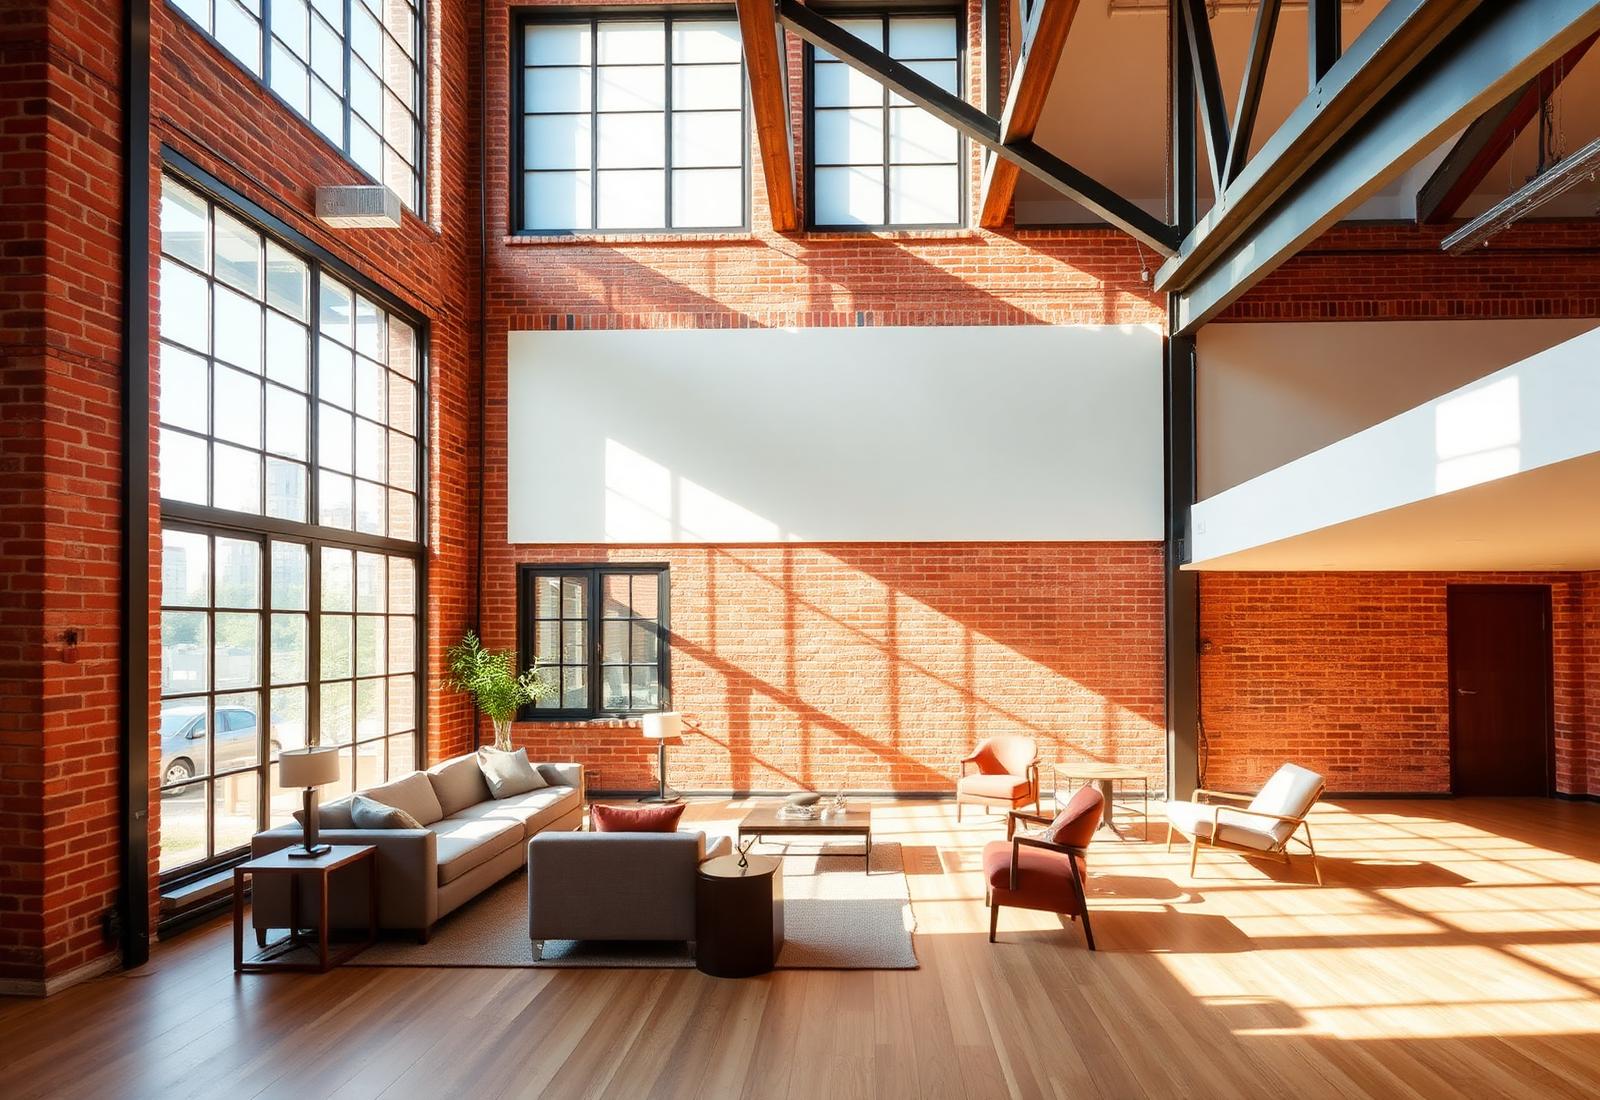
Floor plan
A1 · 01 tier
One Bedroom · ~652 sq ft
Represents 6 units: 201, 301, 401, 501, 601, 701
Virtual tour coming soonSee Availability
Virtual Tours
One tour per layout. Each tour represents every unit in that stack — the finishes and floor plan are identical from floor to floor. Prefer to see it in person? Schedule a tour from any card.
Floor plan
One Bedroom · ~652 sq ft
Represents 6 units: 201, 301, 401, 501, 601, 701
Floor plan
One Bedroom · ~652 sq ft
Represents 6 units: 204, 304, 404, 504, 604, 704
Floor plan
Two Bedroom · ~1,045 sq ft
Represents 6 units: 203, 303, 403, 503, 603, 703
Floor plan
Two Bedroom · ~1,046 sq ft
Represents 6 units: 202, 302, 402, 502, 602, 702
Floor plan
Two Bedroom · ~1,051 sq ft
Represents 6 units: 206, 306, 406, 506, 606, 706
Floor plan
Two Bedroom · ~1,311 sq ft
Represents 3 units: 305, 505, 705
Floor plan
2.5 Bedroom / 2 Bath · ~1,311 sq ft
Represents 3 units: 205, 405, 605
River North · 118 W Illinois
Distinctive residences, historic character, and a neighborhood that runs on Chicago's best food, coffee, and river-walk energy.